
Primary on Main
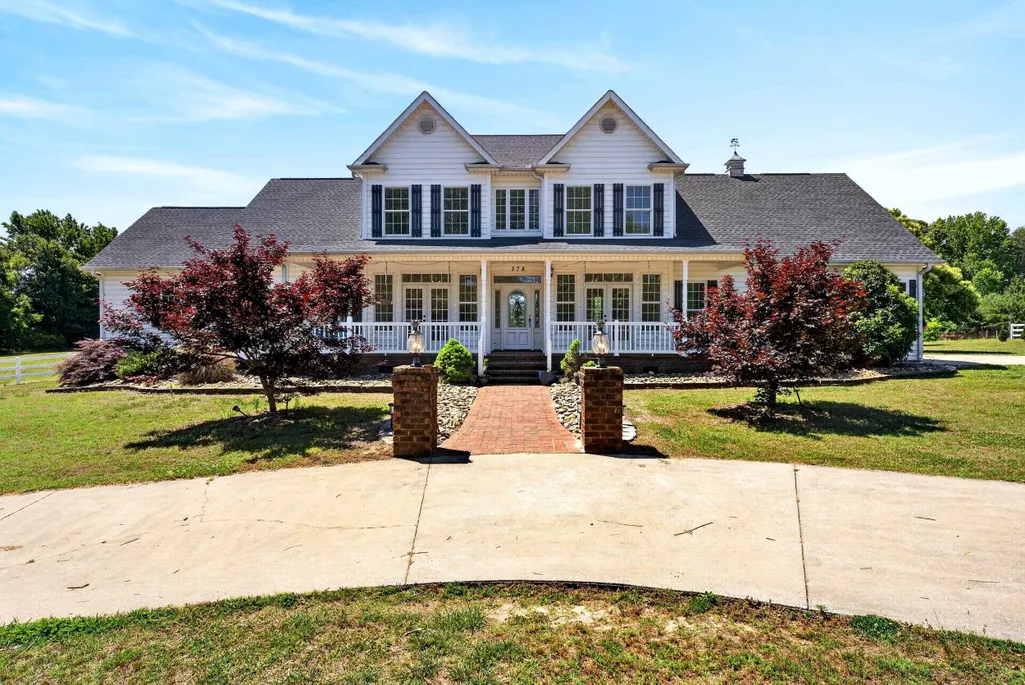
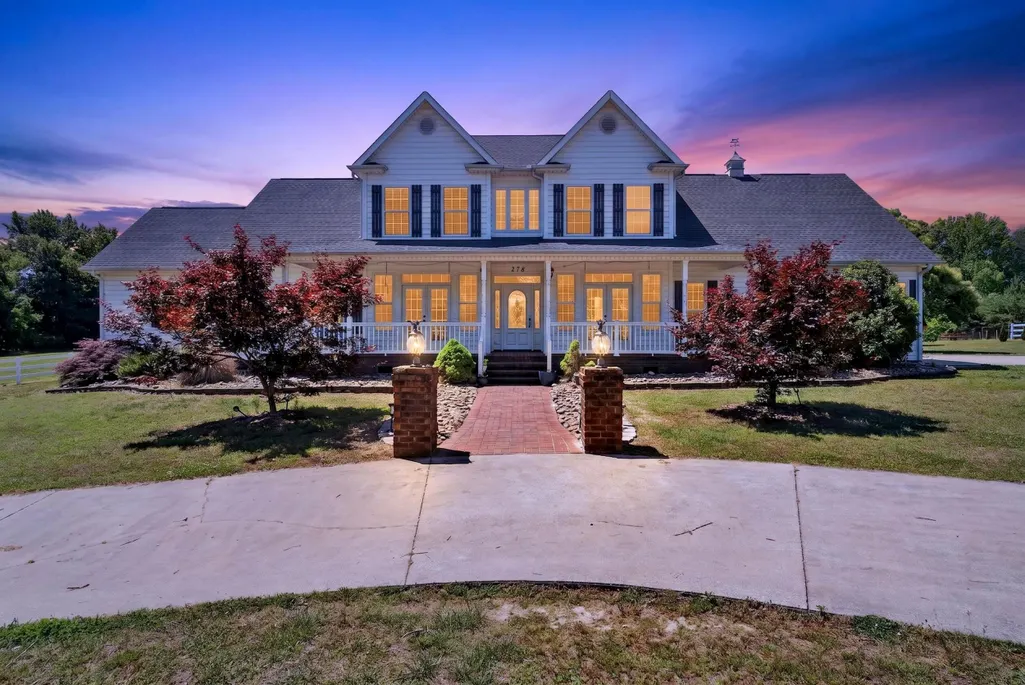
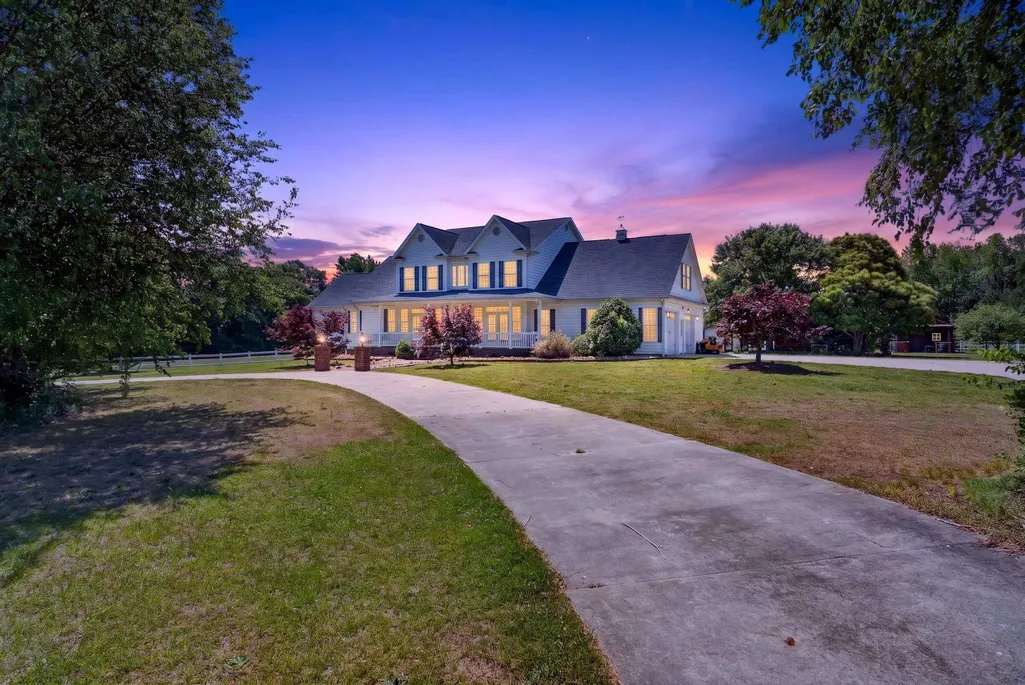
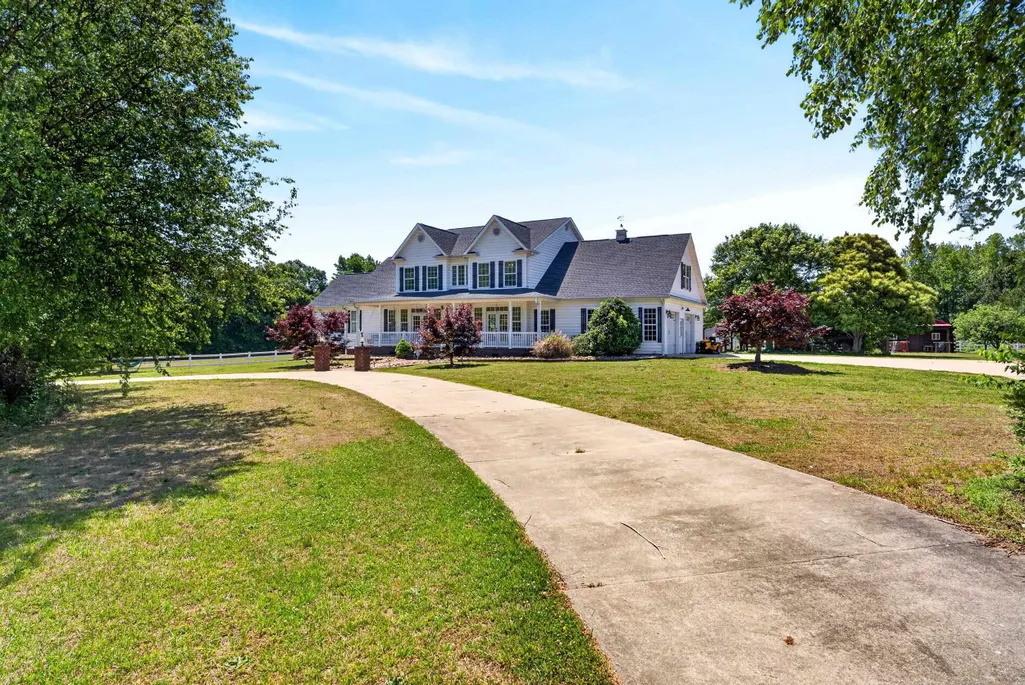
Address
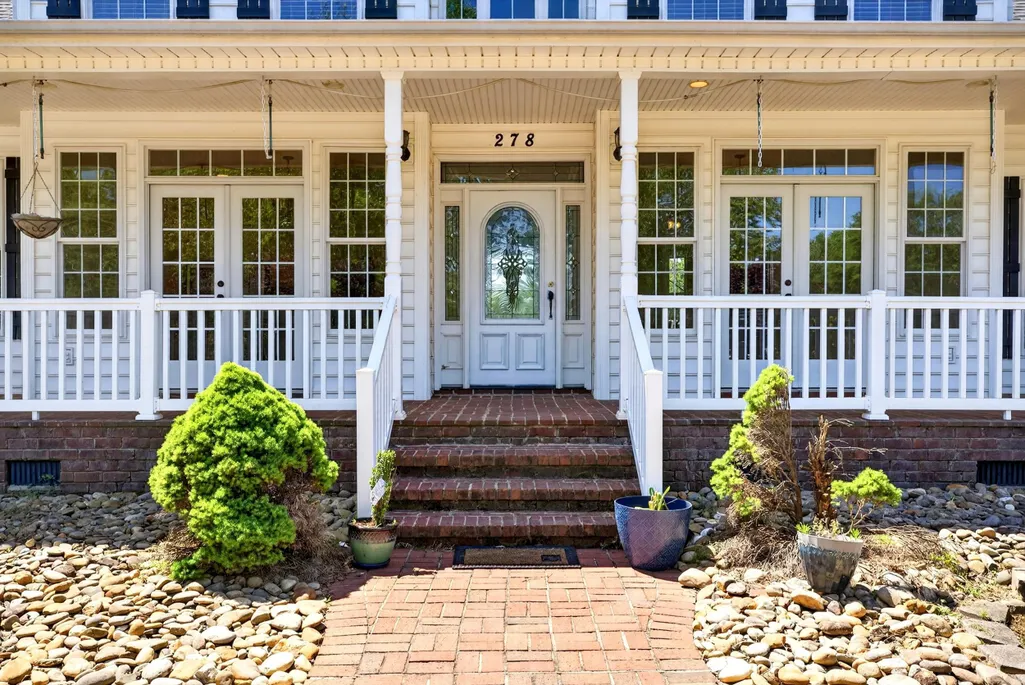
278 Holden Dr, Inman, SC
Price
$ 729,900
Property Attributes
- MLS#337348
- TypeSingle Family
- Listing Status Active
- CountySPARTANBURG
- CityInman
- AreaInman
- NeighborhoodSugar Ridge
- Zip29349
- StyleTraditional
- Year Built2004
- Taxes$ 3611
- Price$ 729,900
- Bedrooms4
- Full Bathrooms3
- Half Bathrooms1
- Sqr Footage3623
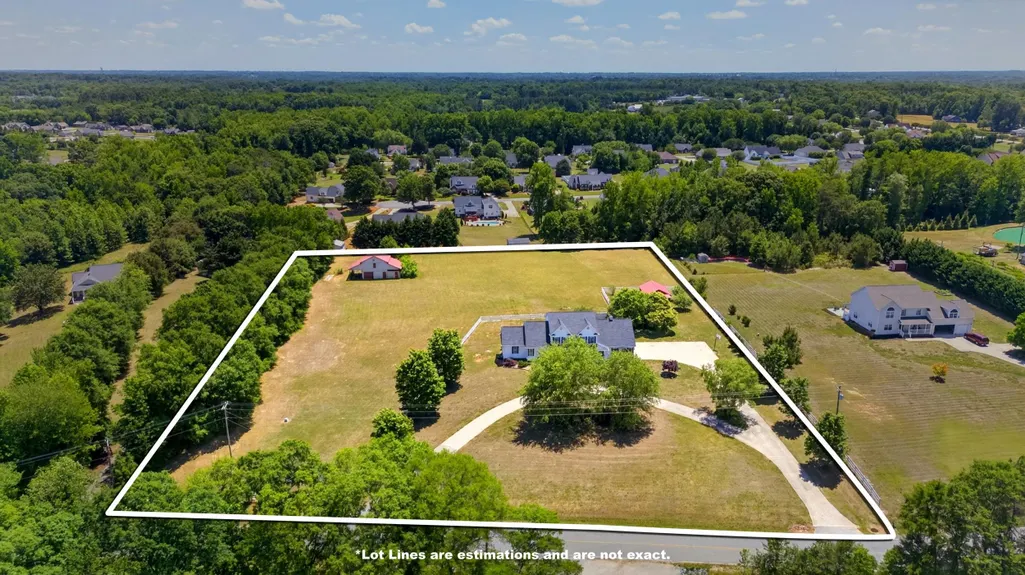
- Lot Size4.62 Acres
Data Source:
Spartanburg MLS (SPTBGMLS)
Property Description
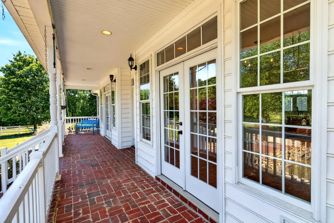
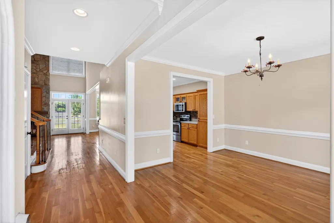
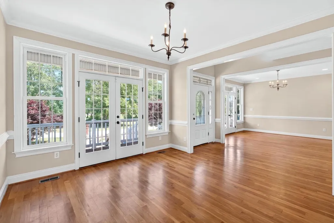
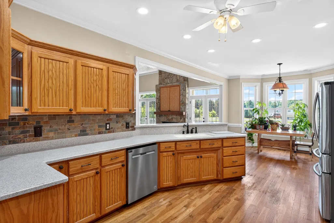
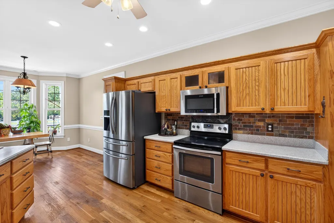
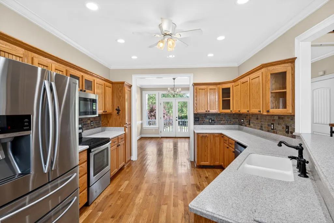
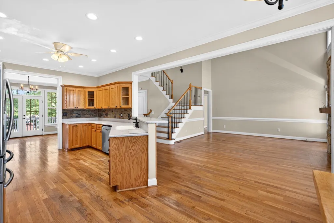
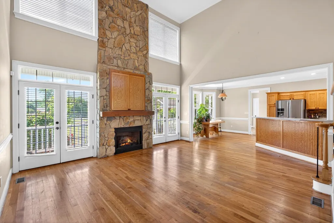
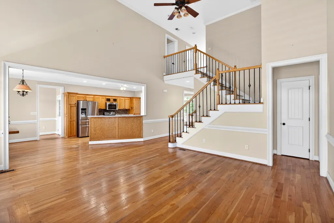
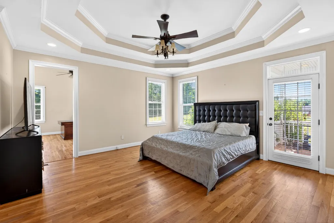
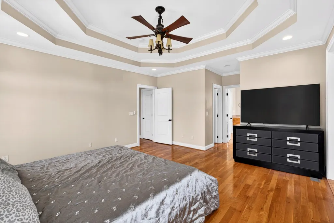
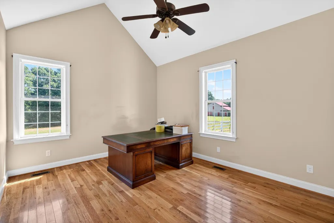
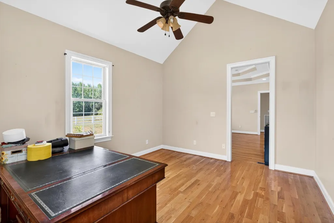
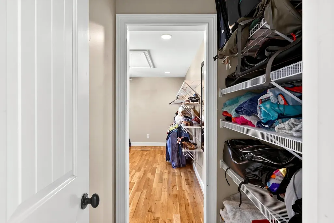
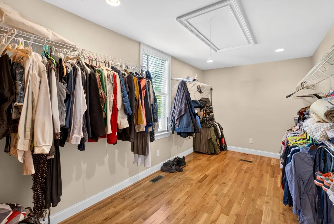
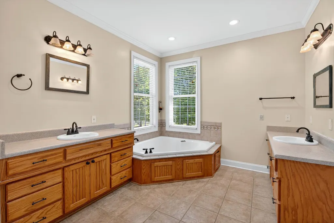
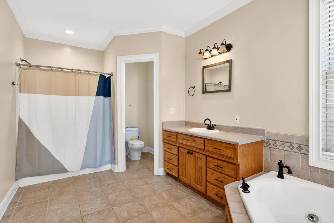
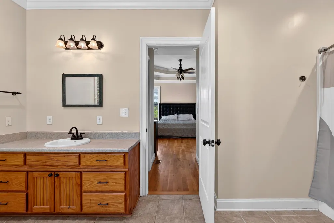
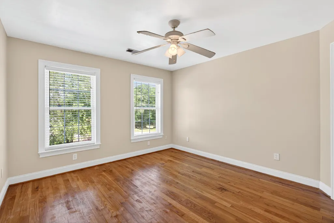
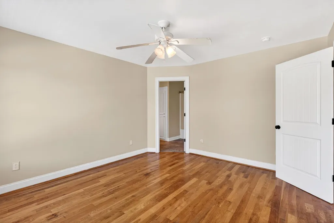
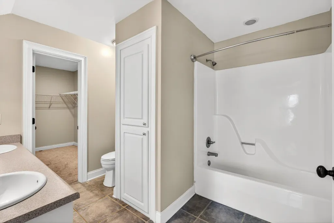
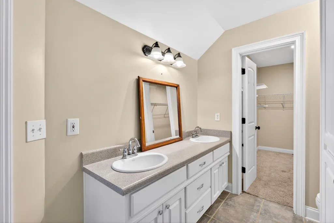
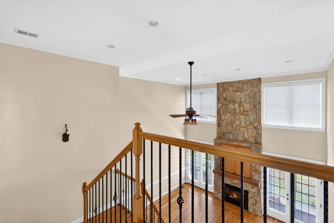
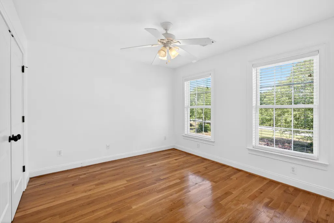
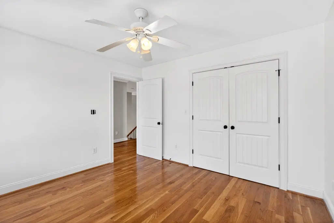
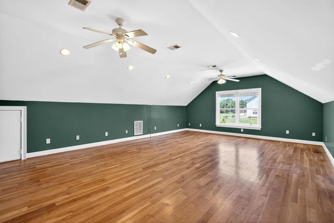
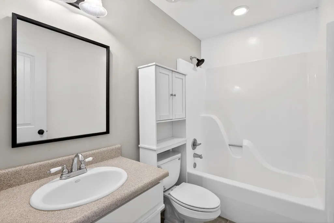
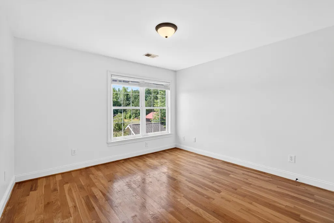
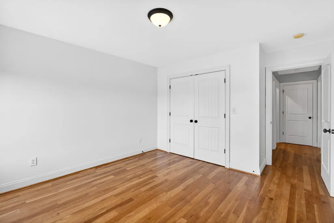
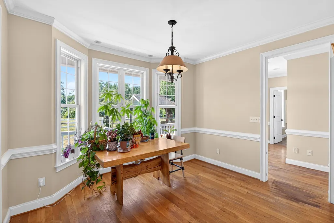
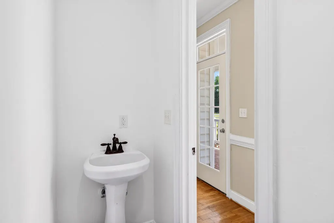
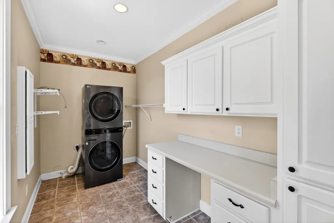
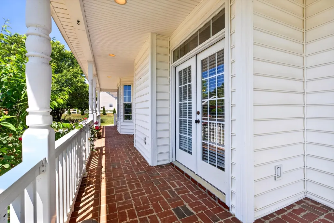
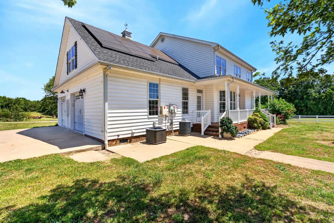
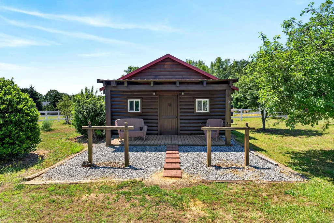
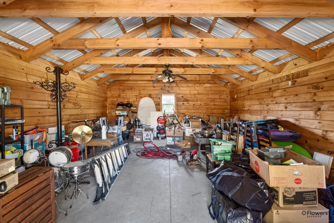
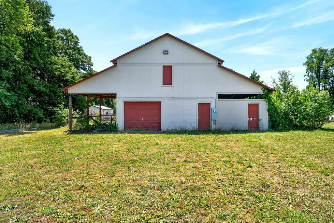
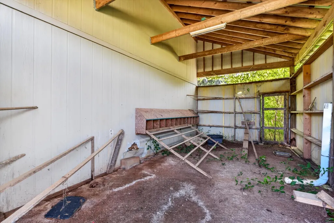
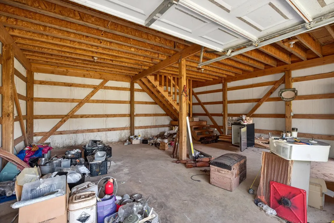
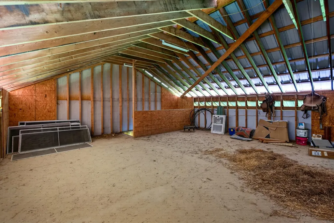
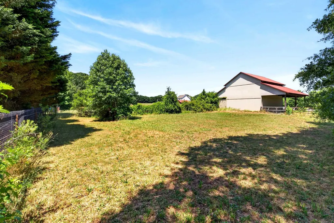
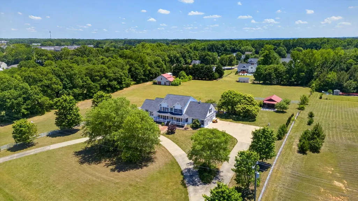
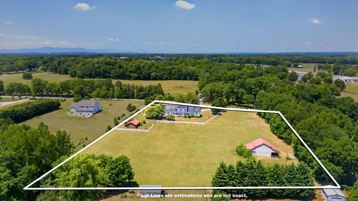
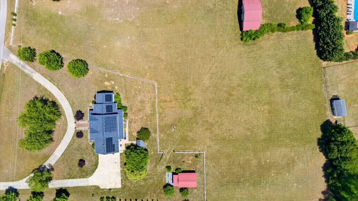
HERE'S YOUR SECOND CHANCE! Back on the market due to no fault of the seller. Literally just 2 minutes from Boiling Springs, shopping, amenities, and District 2 schools, but it doesn’t feel like it. This beautiful 4-bedroom, 3.5-bath home offers over 3,600 square feet and sits on 4.62 acres, featuring a circular driveway and white picket fence that set the tone for a private country setting but with convenience nearbyF. Inside, the home features a two-story foyer, tray ceilings, hardwood floors, crown molding, and a detailed stair railing. The layout opens into a spacious family room with fireplace. The kitchen includes granite countertops, while the large laundry room with tile flooring is located down the hall near the half bath and garage entrance. The two-car garage offers a utility sink and additional cabinet storage. The main-level primary suite includes a multi-tiered tray ceiling, access to the covered back porch, an attached office or sitting room, and expansive closet space, including a secondary oversized “hidden” closet with attic access and a wall-mounted jewelry cabinet that will convey. The primary bath features double vanities, a jetted tub, and tile flooring. Upstairs offers an ensuite bedroom with double vanity, two additional bedrooms with shared bath, and a large Finished Room Over the Garage (FROG). The home also includes additional attic storage, a radiant heat barrier for improved efficiency, and solar panels to offset energy costs. The outdoor space and character of this property are what truly set it apart. Horses, chickens, and farm animals are welcome, as the acreage is open and already set up for a variety of uses, with a covered shelter with concrete pad and electricity, a powered log cabin-style building/shop, and a barn with stall, chicken coop, storage area with roll-up door, and a traditional hay loft. A separate fenced area behind the barn adds additional secured space for animals. In an area filled with newer construction, this property offers something different—acreage, space, established character, and features you simply don't find in every home. All it needs are new owners to add their own personal touch. Don’t miss your second chance—schedule a tour today!
| Elementary School | Middle School | High School |
|---|---|---|
| 2-Sugar Ridge Elementary School | 2-Boiling Springs Middle School | 2-Boiling Springs High School |
| Price History | |
|---|---|
| 5/20/2026 | Listed $749,900 |
| 7/12/2026 | 3$729,900 |
General Features
| Sewer | Septic Tank |
|---|---|
| Heating | Forced Air,Heat Pump,Multi-Units |
| Cooling | Central Air,Heat Pump,Multi Units |
| Possession | At Close |
| Roof | Architectural,Metal |
| Appliances | Electric Cooktop,Cooktop,Dishwasher,Disposal,Microwave,Electric Oven,Self Cleaning Oven,Range - Smooth Top,Range,Refrigerator,Warming Drawer |
| Garage Spaces | 2 |
| Patio/Porch Features | Windows - Tilt,Covered Patio |
| Architectural Style | Traditional |
| Pool Features | Windows - Tilt |
| Security Features | Smoke Detector(s) |
| Construction Materials | Vinyl Siding |
| Year Built | 2004 |
| Levels | Two |
| Property Subtype | Single Family Residence |
| Tax Year | 2025 |
| Community Features | Horses Allowed |
| County | Spartanburg |
| Property Type | Residential |
| HOA | No |
| Subdivision Name | Sugar Ridge |
| Other Structures | Windows - Tilt,Barn(s) |
| Full Baths | 3 |
| Status | Active |
| Directions | From I-85 take exit 75,Hwy 9 toward Boiling Springs. Follow Hwy 9,past the 2nd Ingles,past Boiling Springs Middle School on the left,Holden Dr will be on the left. 278 Holden will be first house on |
| High School | 2-Boiling Springs |
| City | Inman |
| High School District | 2 Sptbg Co |
| MLS Area | Inman |
| Elementary School | 2-Sugar Ridge |
| Tax Annual Amount | 3611 |
| Middle/Junior High School | 2-Boiling Springs |
| Virtual Tour | https://www.zillow.com/view-imx/286fd28b-6aaf-440a-9069-9028e34468c4?setAttribution=mls&wl=true&initialViewType=pano&utm_source=dashboard |
| Standard Status | Active |
Interior Features
| Interior Amenities | Ceiling Fan(s),Central Vacuum,Cathedral Ceiling(s),Ceilings-Some 9 Ft +,Tray Ceiling(s),Attic Stairs Pulldown,Fireplace,Walk-In Closet(s),Ceramic Countertops,Entrance Foyer,Utility Sink,Open Floorpla |
|---|---|
| Basement | None |
| Flooring | Ceramic Tile,Hardwood |
| Fireplace Features | Windows - Tilt,Outside,Gas Log |
| Window Features | Insulated Windows,Windows - Tilt,Window Treatments |
| Above Grade Finished Area | 3623 |
| Half Baths | 1 |
| Laundry Features | 1st Floor,Electric Dryer Hookup,Stackable Accommodating,Walk-In,Washer Hookup |
| Total Bedrooms | 4 |
| Main Level Bedrooms | 1 |
| Main Level Bathrooms | 1 |
Exterior Features
| Exterior Amenities | Aluminum/Vinyl Trim,Windows - Tilt,Solar Panels - Owned |
|---|---|
| Parking Features | Attached,2 Car Attached,Driveway,Garage |
| Lot Features | Fenced Yard,Level,See Remarks,Pasture,Sloped,Some Trees,Underground Utilities |
| Water Source | Private,Available,Well |
| Lot Size Area | 2 |
| Foundation Details | Crawl Space,See Remarks |
| Lot Size Acres | 4.62 |
| Door Features | Windows - Tilt |
| Other Equipment | Windows - Tilt |
| Horse Y/N | Yes |
| Horse Amenities | Stalls 1-4,Arena,Barn,Fenced,Pasture |
Amenities
- Foreclosure
- Views
- Short Sale
- New Construction
- Adult 55+
- Lease To Own
- No HOA Fees
- Furnished
- Primary On Main
- Air Conditioning
- Seller Finance
- Green
- Fixer Upper
- Horse
- Golf
- Fireplace
- Deck
- Garage
- Basement
- Pool
Property vs Single Family Average in 29349
Price
Taxes
Year Built
Visits
 © 2026 The data relating to real estate for sale on this web site comes in part from the Western Upstate Association of REALTORS®, Inc. or Western Upstate Multiple Lisitngs Services of South Carolina, Inc. This information is deemed reliable, but not guaranteed. Neither, the Western Upstate Association of REALTORS®, Inc. or Western Upstate Multiple Listing Service of South Carolina, Inc., nor the listing broker, nor their agents or subagents are responsible for the accuracy of the information.
 Information deemed reliable but not guaranteed.
Property information provided courtesy of the Internet Exchange Program of the Greenville Association of Realtors.
The information being provided is for consumers personal, non-commercial use and may not be used for any purpose other than to identify prospective properties consumers may be interested in purchasing.
Data is updated as of September 19, 2026 2:12 PM UTC
Information deemed reliable but not guaranteed.
Property information provided courtesy of the Internet Exchange Program of the Greenville Association of Realtors.
The information being provided is for consumers personal, non-commercial use and may not be used for any purpose other than to identify prospective properties consumers may be interested in purchasing.
Data is updated as of September 19, 2026 2:12 PM UTC
 Spartanburg Association of REALTORS® All information deemed reliable but not guaranteed. All properties are subject to prior sale, change or withdrawal. Neither listing broker(s) or information provider(s) shall be responsible for any typographical errors, misinformation, misprints and shall be held totally harmless. Listing(s) information is provided for consumer's personal, non-commercial use and may not be used for any purpose other than to identify prospective properties consumers may be
